



2900 Gwendolyn WayRancho Cordova, CA 95670
Mortgage Calculator
Monthly Payment (Est.)
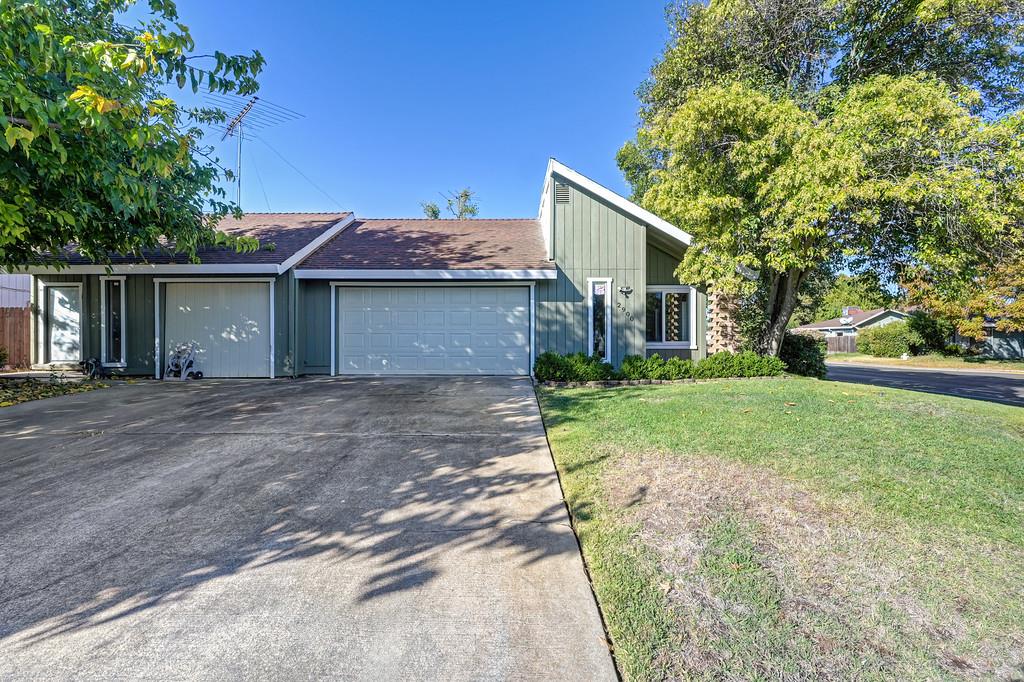
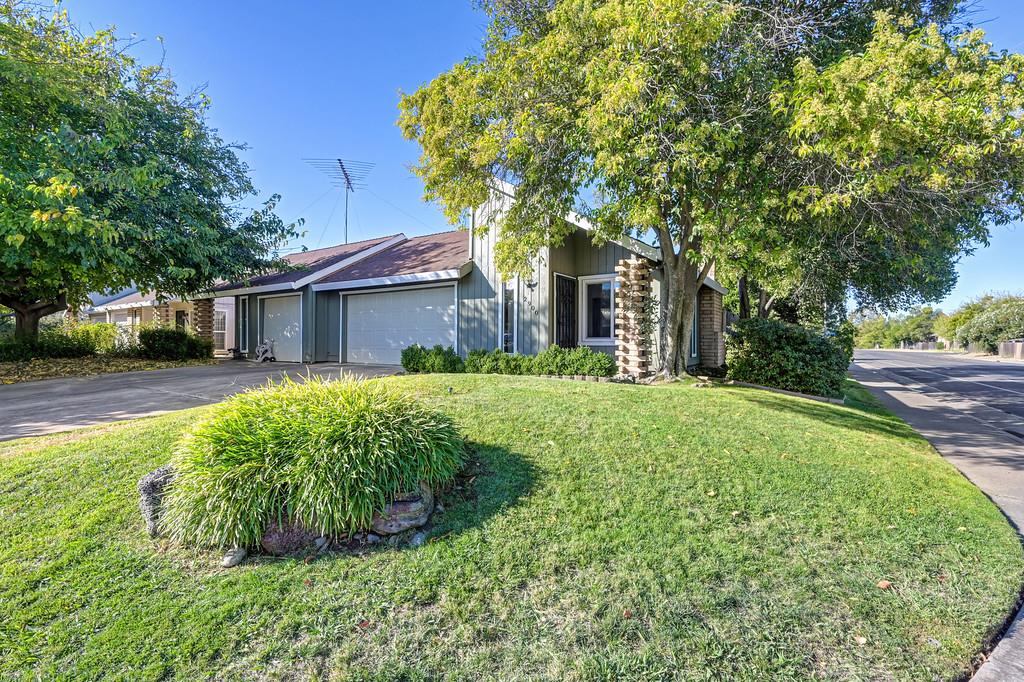
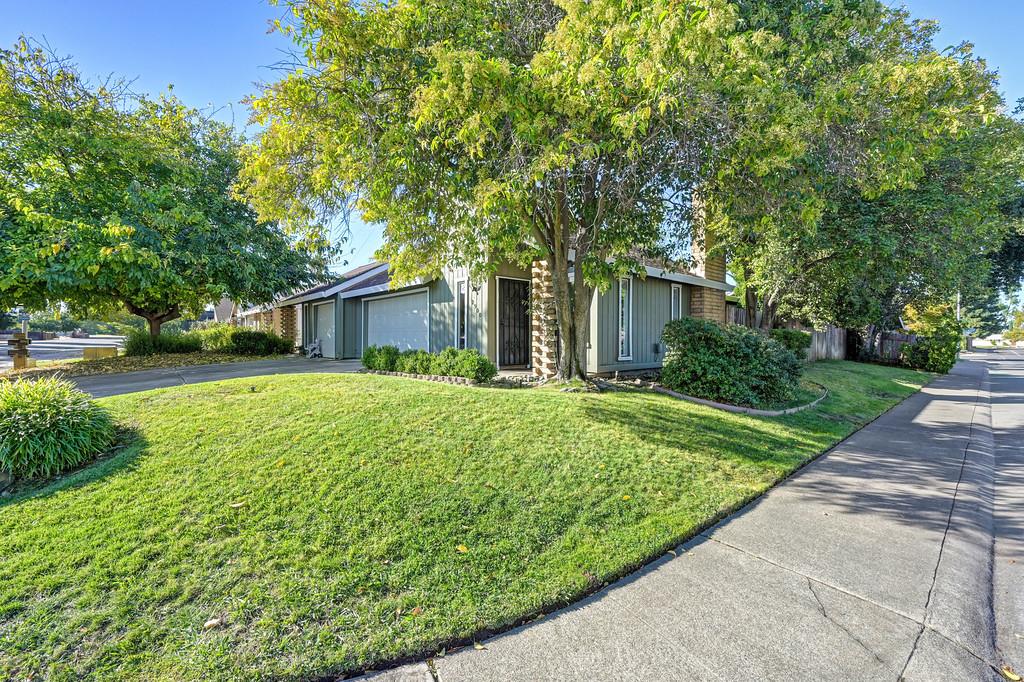
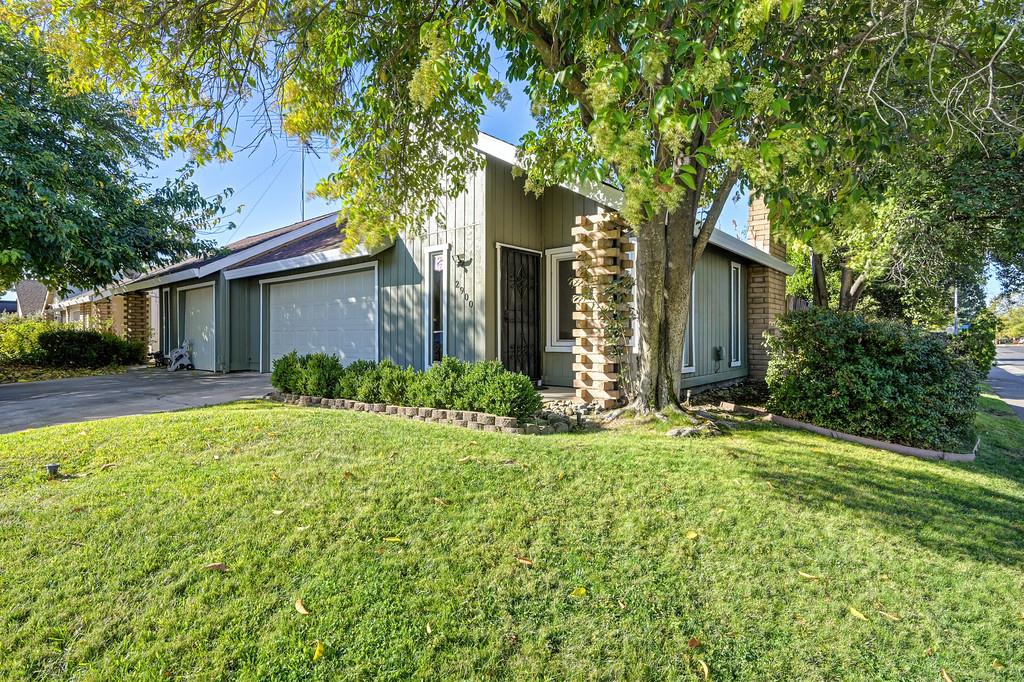
Enter an interest rate to see your estimated monthly payment.Exceptionally updated! Discover the refined appeal of this residential ranch-style home presented in great updated condition, offering a thoughtfully designed space that emphasizes both comfort and modern functionality. The NEW kitchen serves as the heart of the home, featuring sleek flat panel cabinetry paired with durable quartz counters. A convenient peninsula provides additional prep space, while a suite of new stainless steel appliances ensures efficiency and style. The living room invites relaxation with a central fireplace, creating a warm, comfortable atmosphere for quiet evenings or casual gatherings. Vaulted cielings in living room, dining room and primary bedroom create a grand sense of space. The private quarters are anchored by a principal bedroom that provides a peaceful retreat, complete with a generous walk-in closet and a private ensuite bathroom. Complementing the home's layout, the additional bathroom has been upgraded with a large format tile and multiple shower heads, offering a spa-inspired experience. The exterior of the property reflects the classic charm of its ranch architecture, featuring an attached oversized 2 car garage for ease of access. Beyond the interior, the home extends to a private yard and patio, providing a seamless transition for enjoying the outdoors in comfort. New bathrooms and kitchen. New dual pane windows and sliders. New luxury vinyl plank flooring throughout. New lighting and hardware throughout. New paint interior and exterior. Ready to move right in. Excellent location minutes from Hwy 50 for easy commuting. Many shopping amenities within walking distance. Great opportunity as a primary home or investment property.
| 3 hours ago | Listing updated with changes from the MLS | |
| 3 hours ago | Listing first seen on site |

All measurements and all calculations of the area are approximate. Information provided by Seller/Other sources, not verified by Broker. All interested persons should independently verify the accuracy of information. Provided properties may or may not be listed by the office/agent presenting the information. Data maintained by MetroList® may not reflect all real estate activity in the market. All real estate content on this site is subject to the Federal Fair Housing Act of 1968, as amended, which makes it illegal to advertise any preference, limitation or discrimination because of race, color, religion, sex, handicap, family status or national origin or an intention to make any such preference, limitation or discrimination. Terms of Use
Last checked 2026-10-20 02:52 PM PDT